

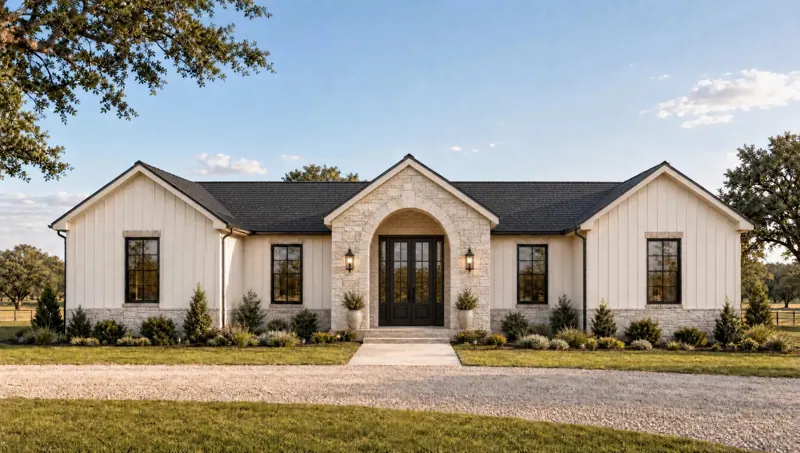
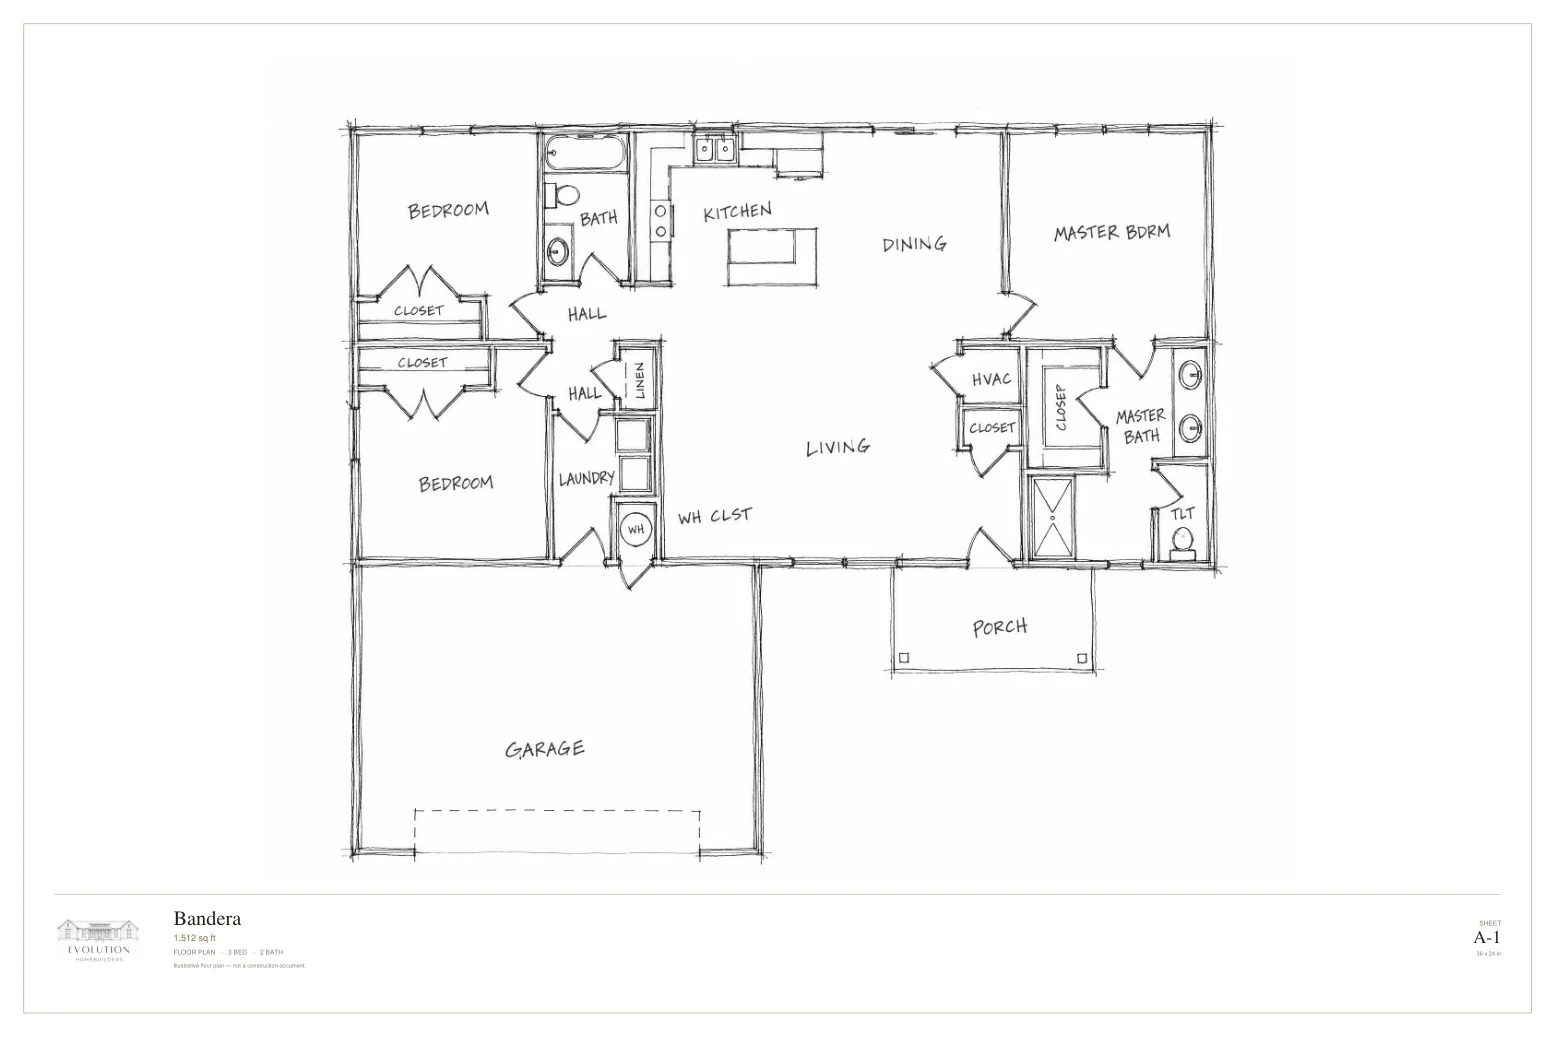
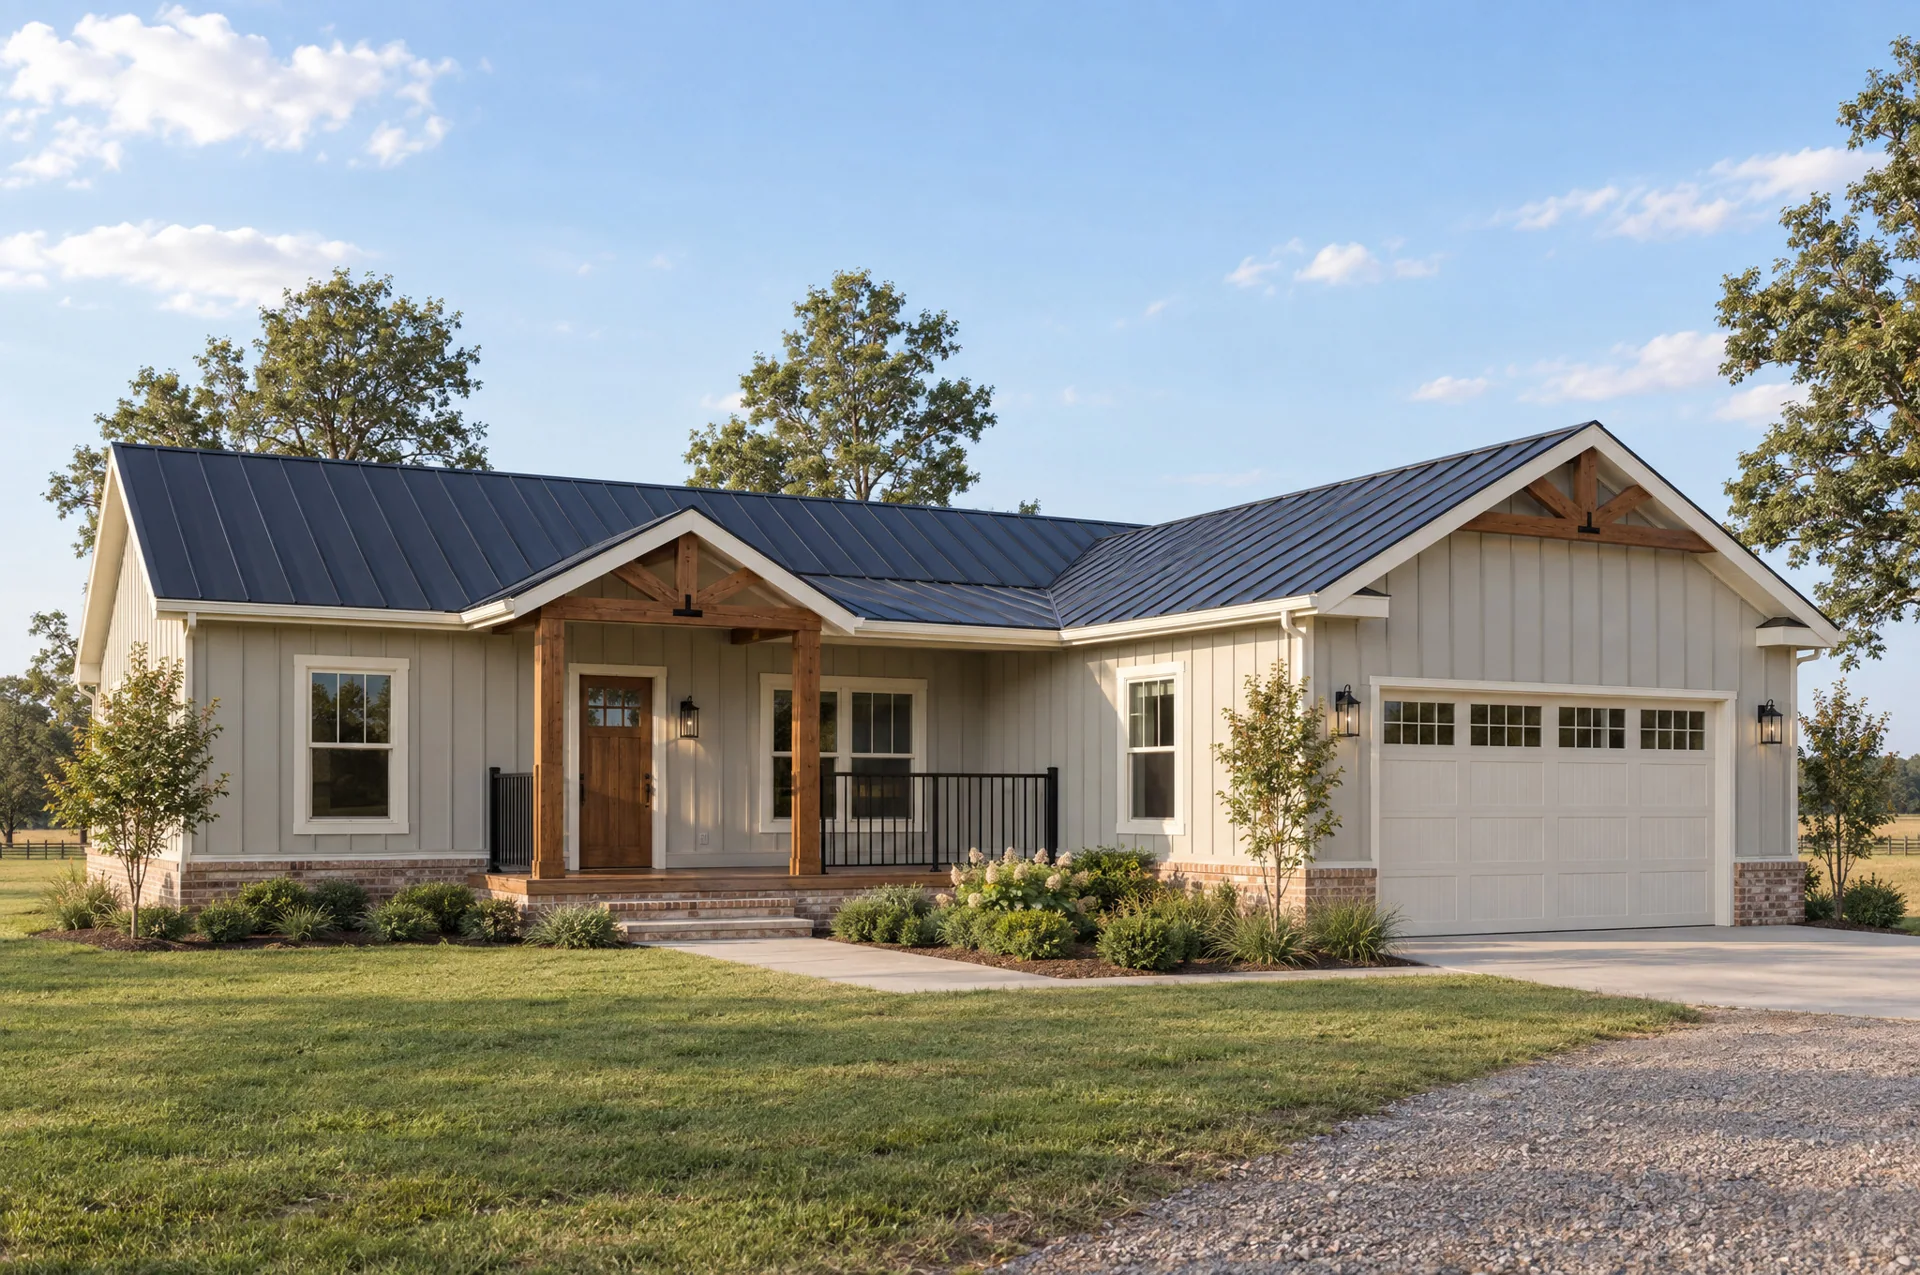
The floor plan
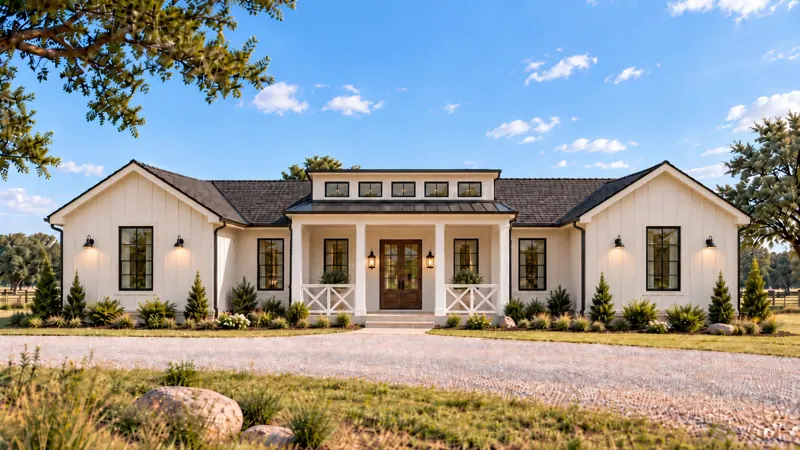
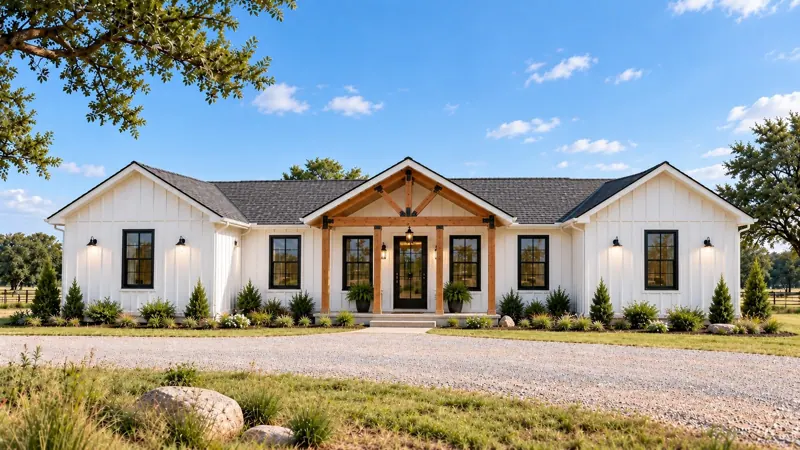
RTM Bandera, 1,512 sq ft
Principal & interest only. Taxes, insurance, fees, delivery, and site costs are not included. Estimate only. Not a loan offer. The editable rate is an illustration, not a current lending quote.
A closer look
Illustrative design studiesDesign details
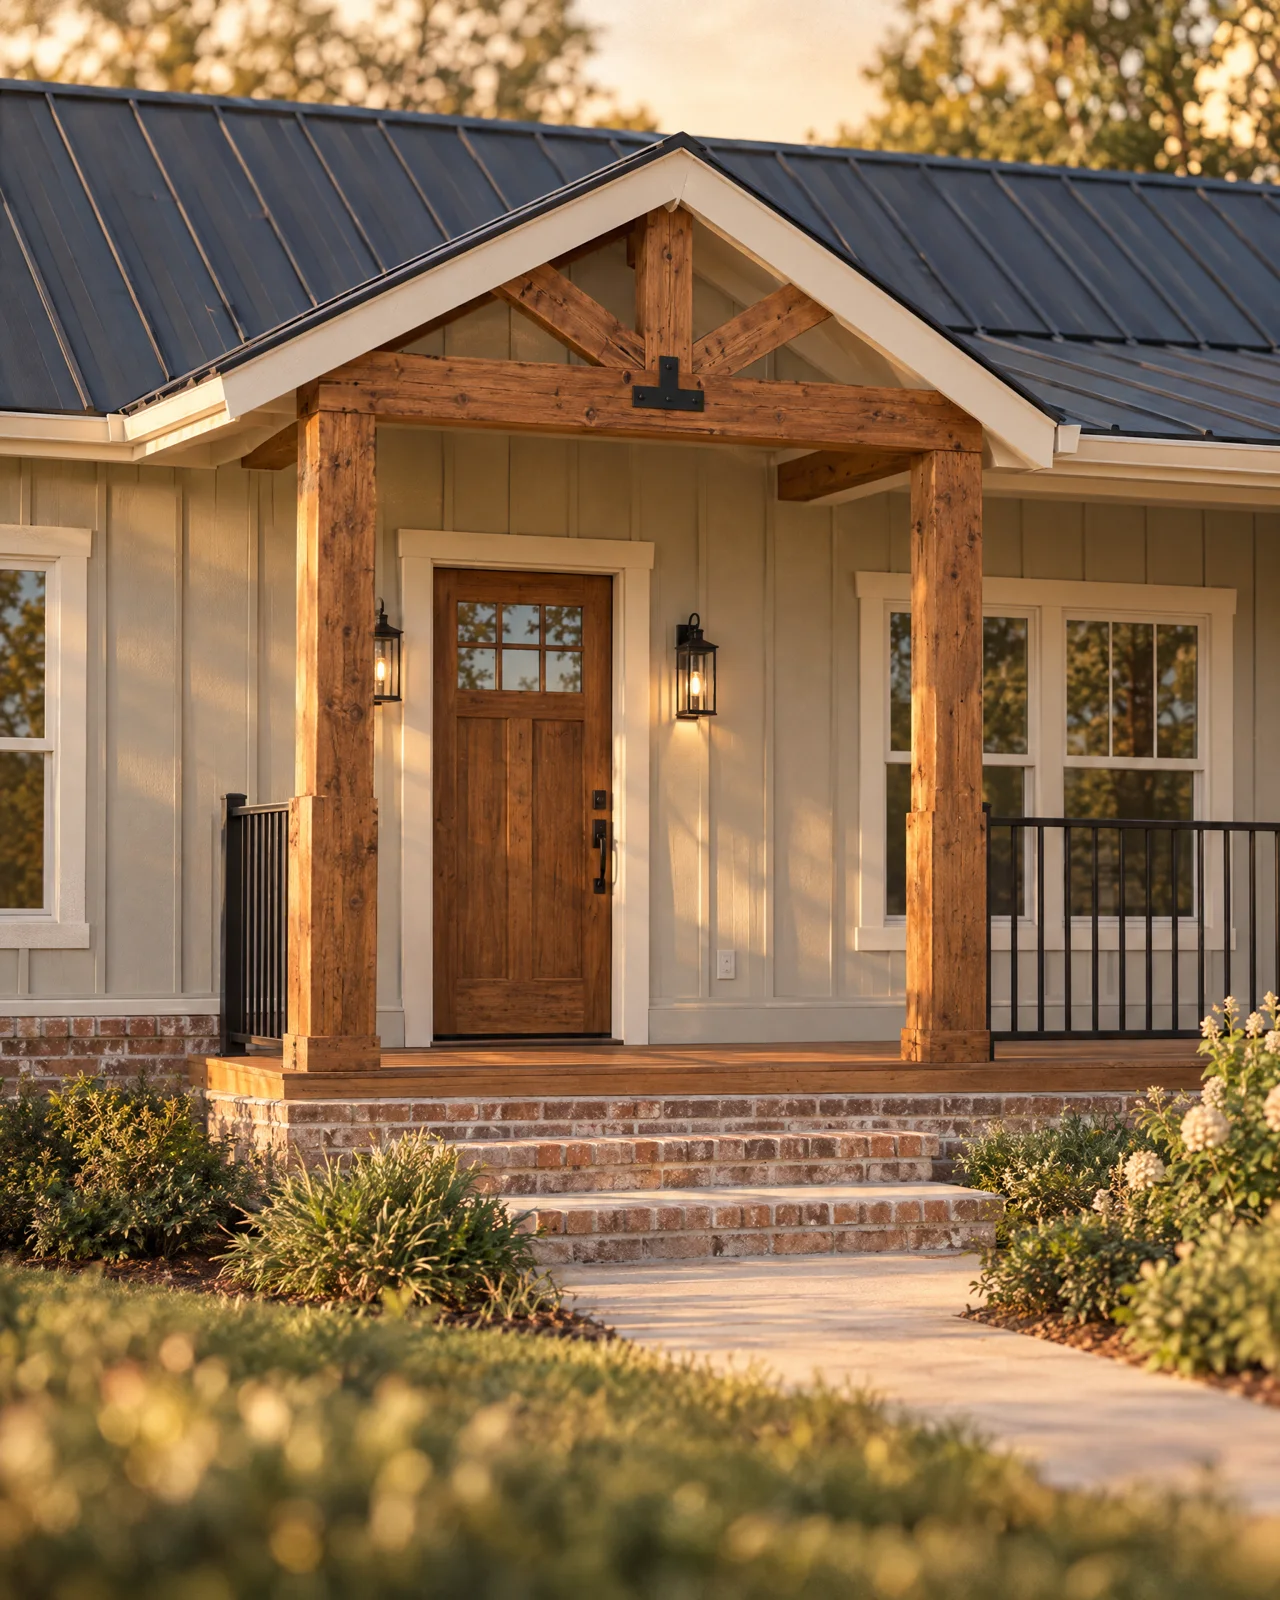 View full detail →
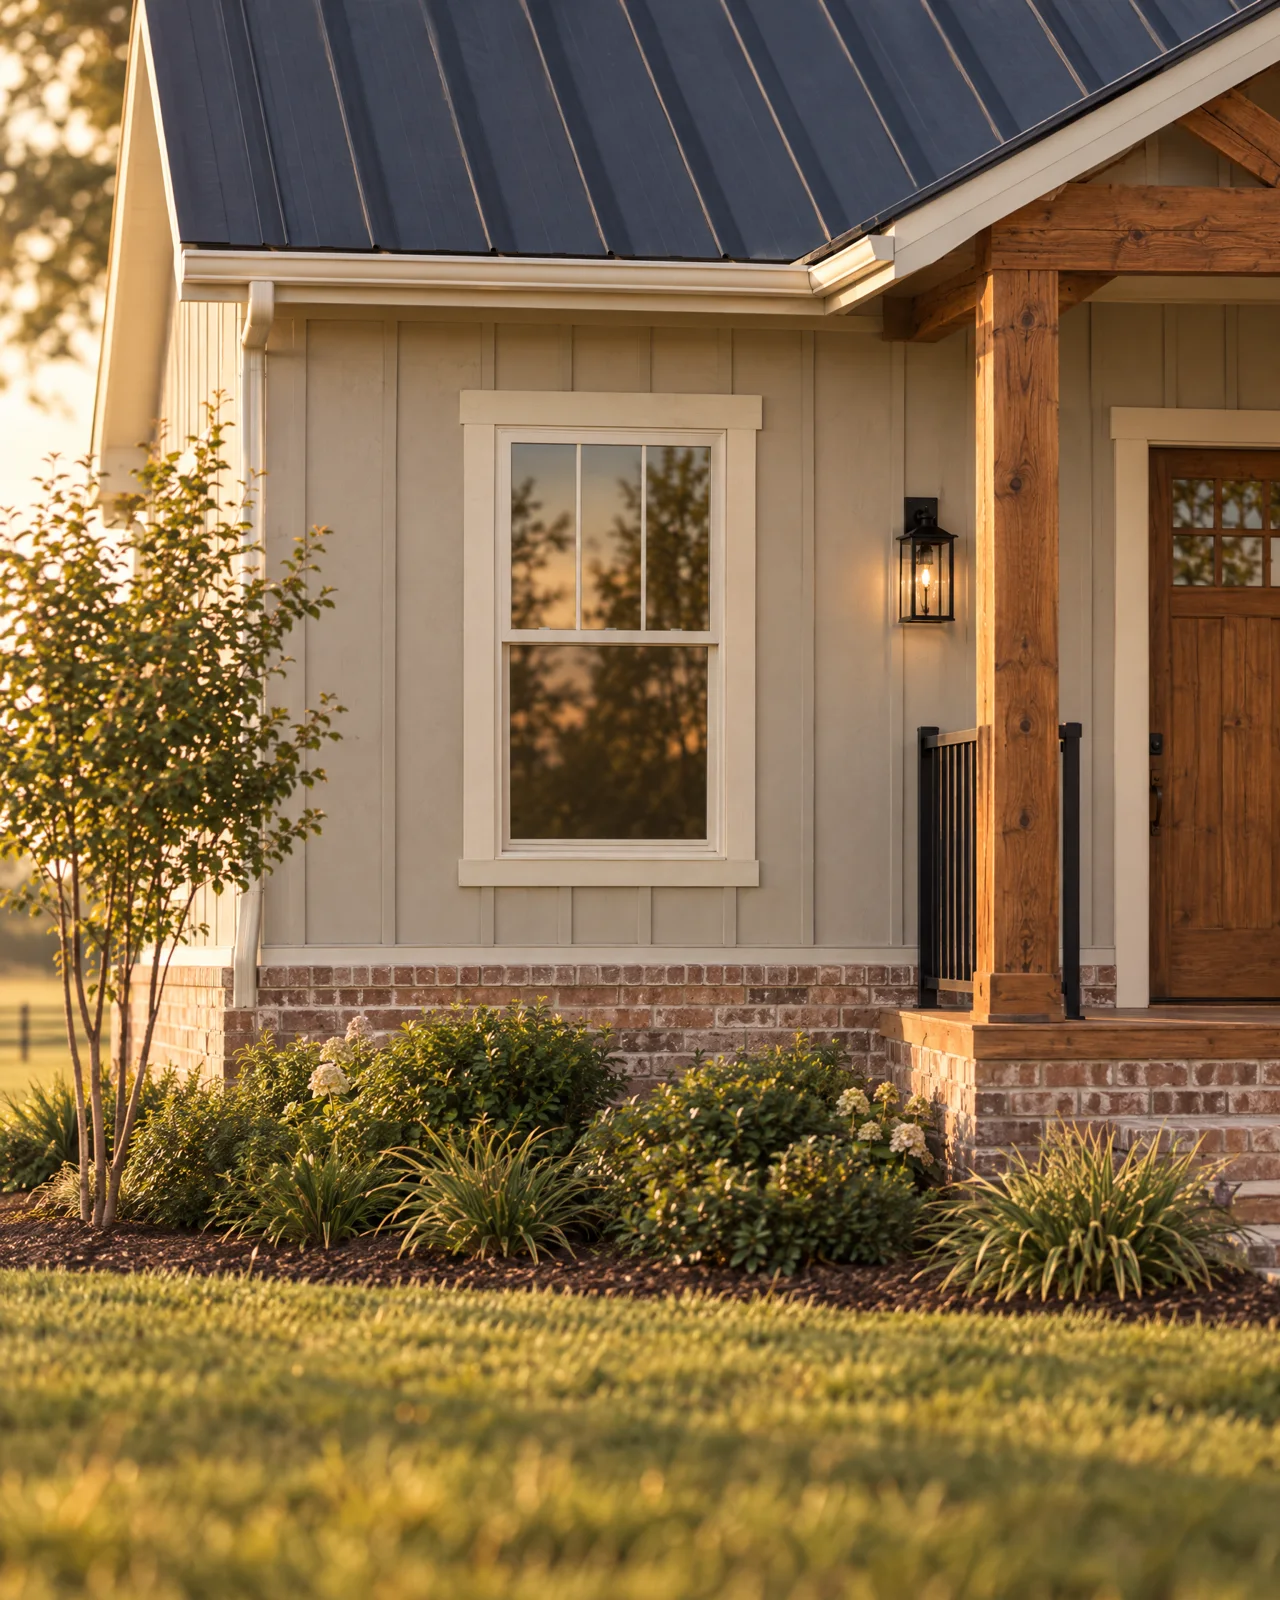 View full detail →
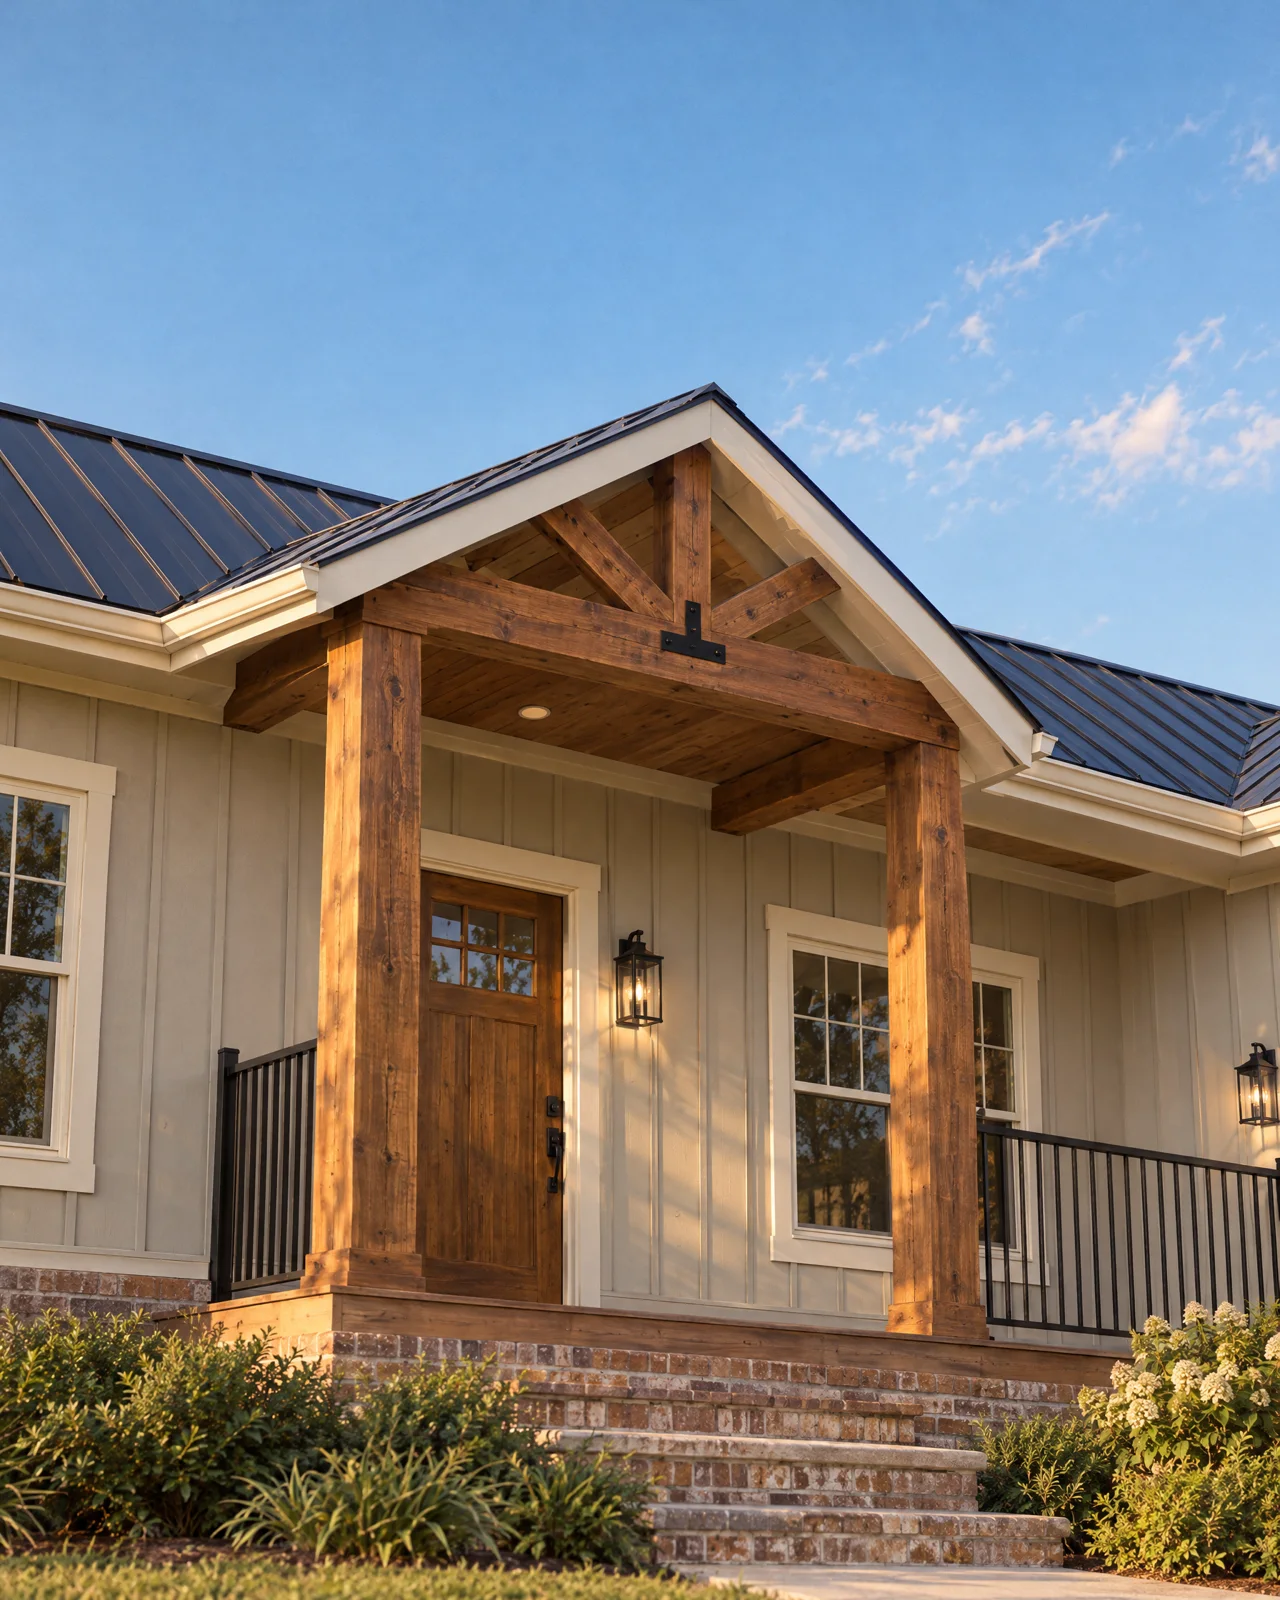 View full detail →
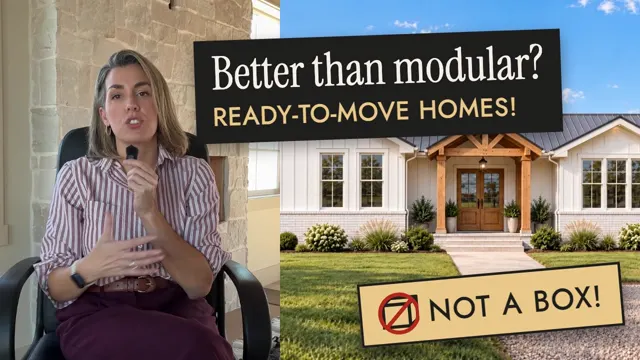 RTM vs. site-builtWhat’s the real difference?Lacy explains · 6 min →
More Custom RTM homes
See all 12 →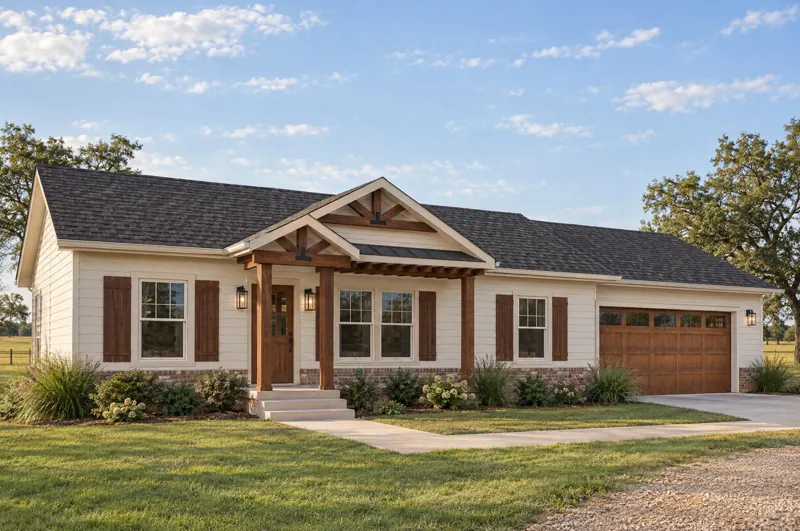
See RTM Bandera on your land.
A free 20-minute Home Vision Call. Bring your questions and your lot.
Architectural renderings and illustrative design studies. Final pricing and scope are confirmed for your specific home and project.